A modern city emerges
Portland approves a sweeping street-renaming plan. Portland General Electric is organized and the Bull Run watershed gains federal protection.
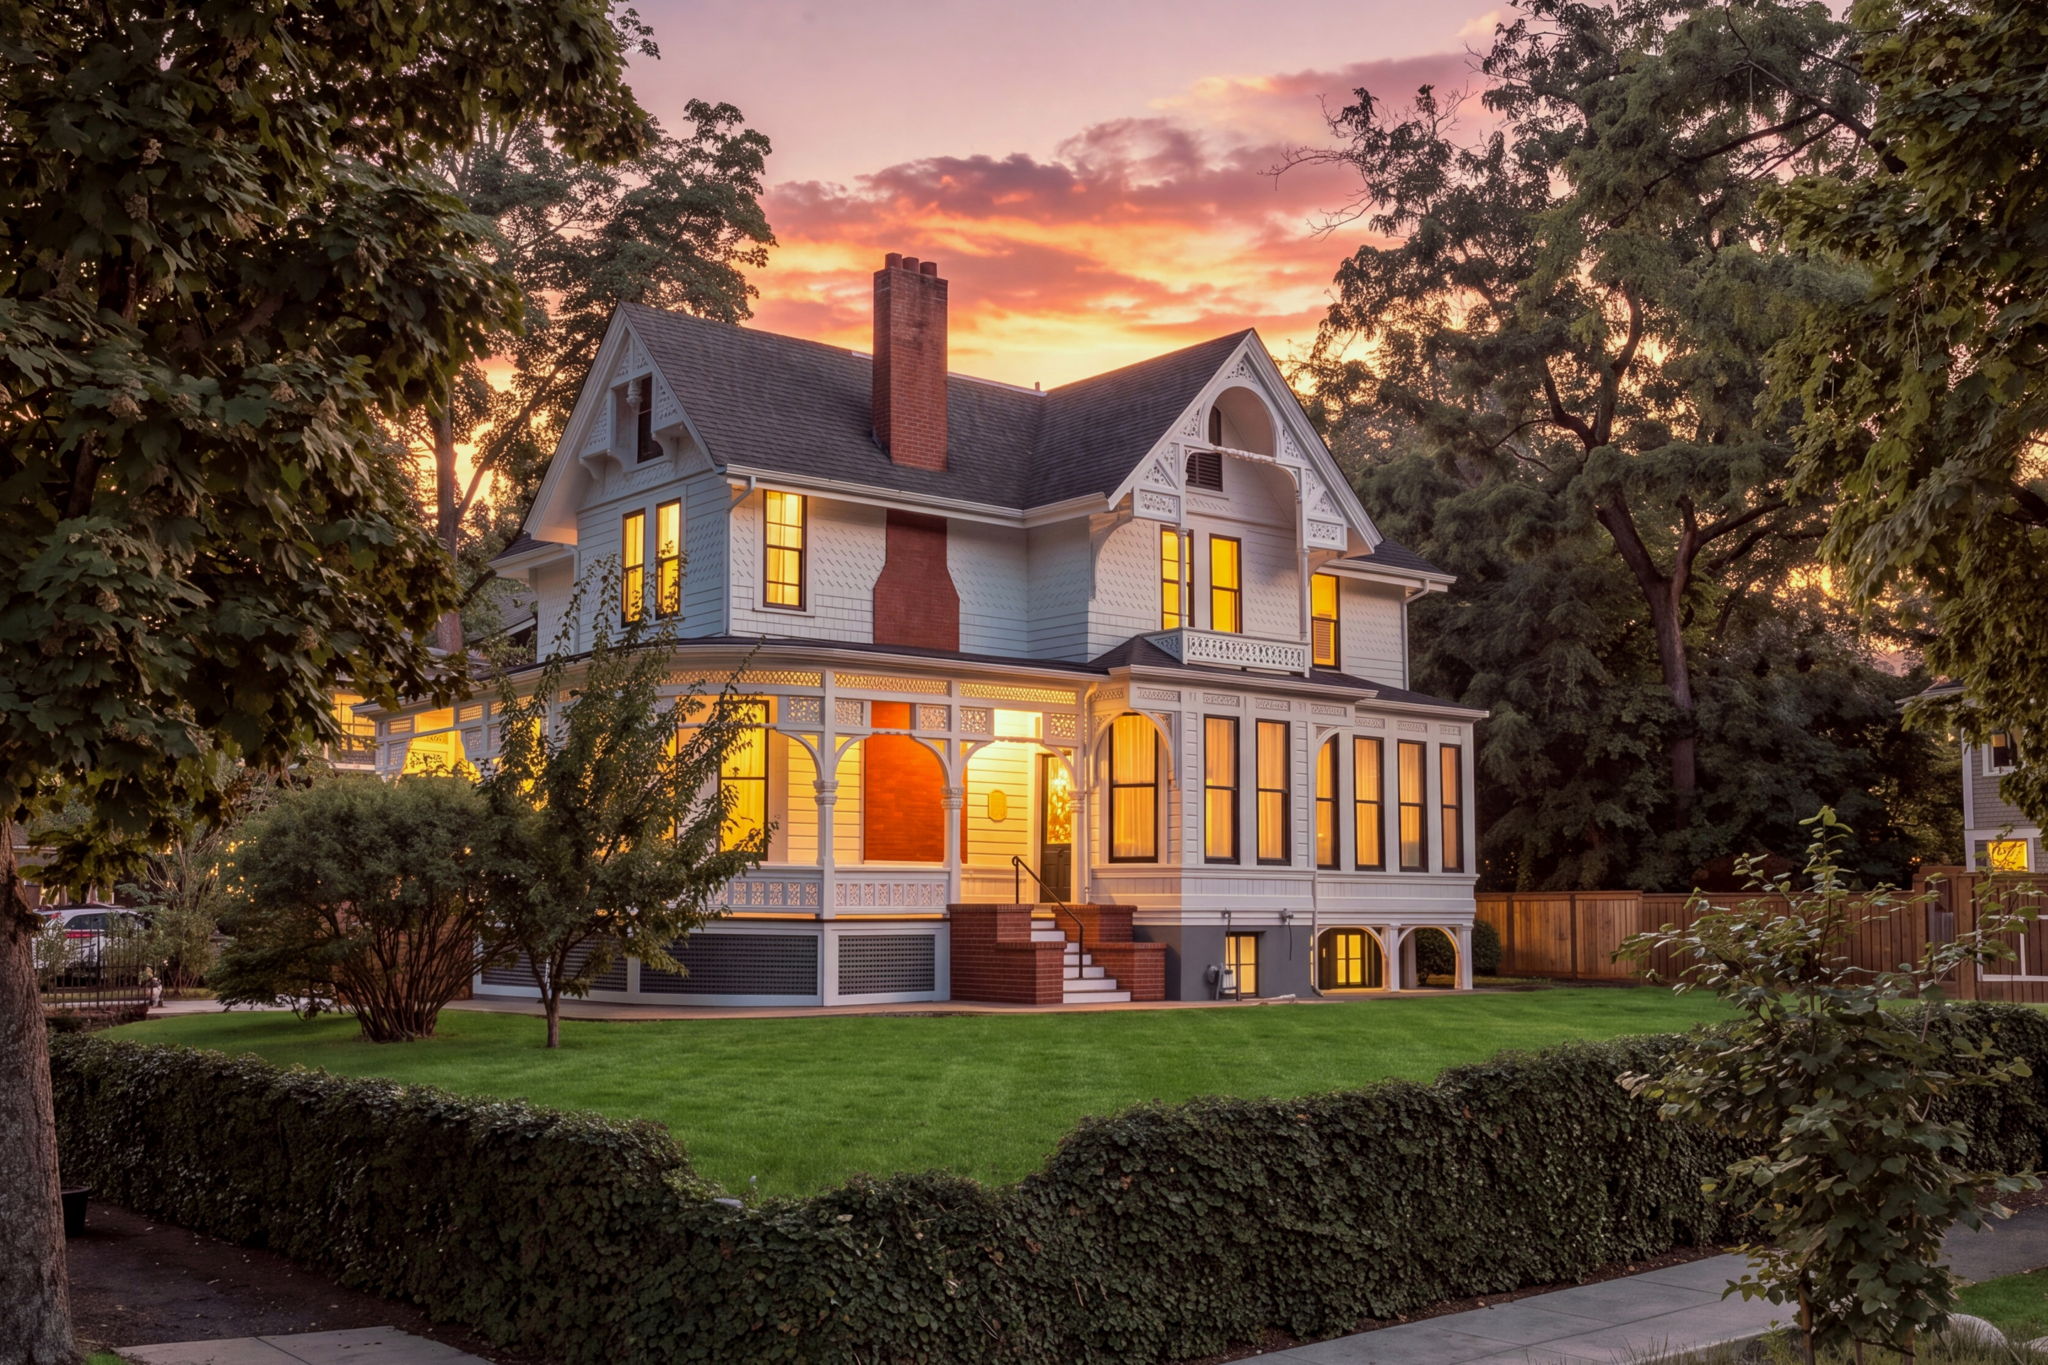
A Portland landmark
626 SE 16th Avenue · Portland, Oregon
The residence
Built between 1892 and 1894, the Fenton House pairs landmark Victorian character with the scale and function of a substantial modern home.
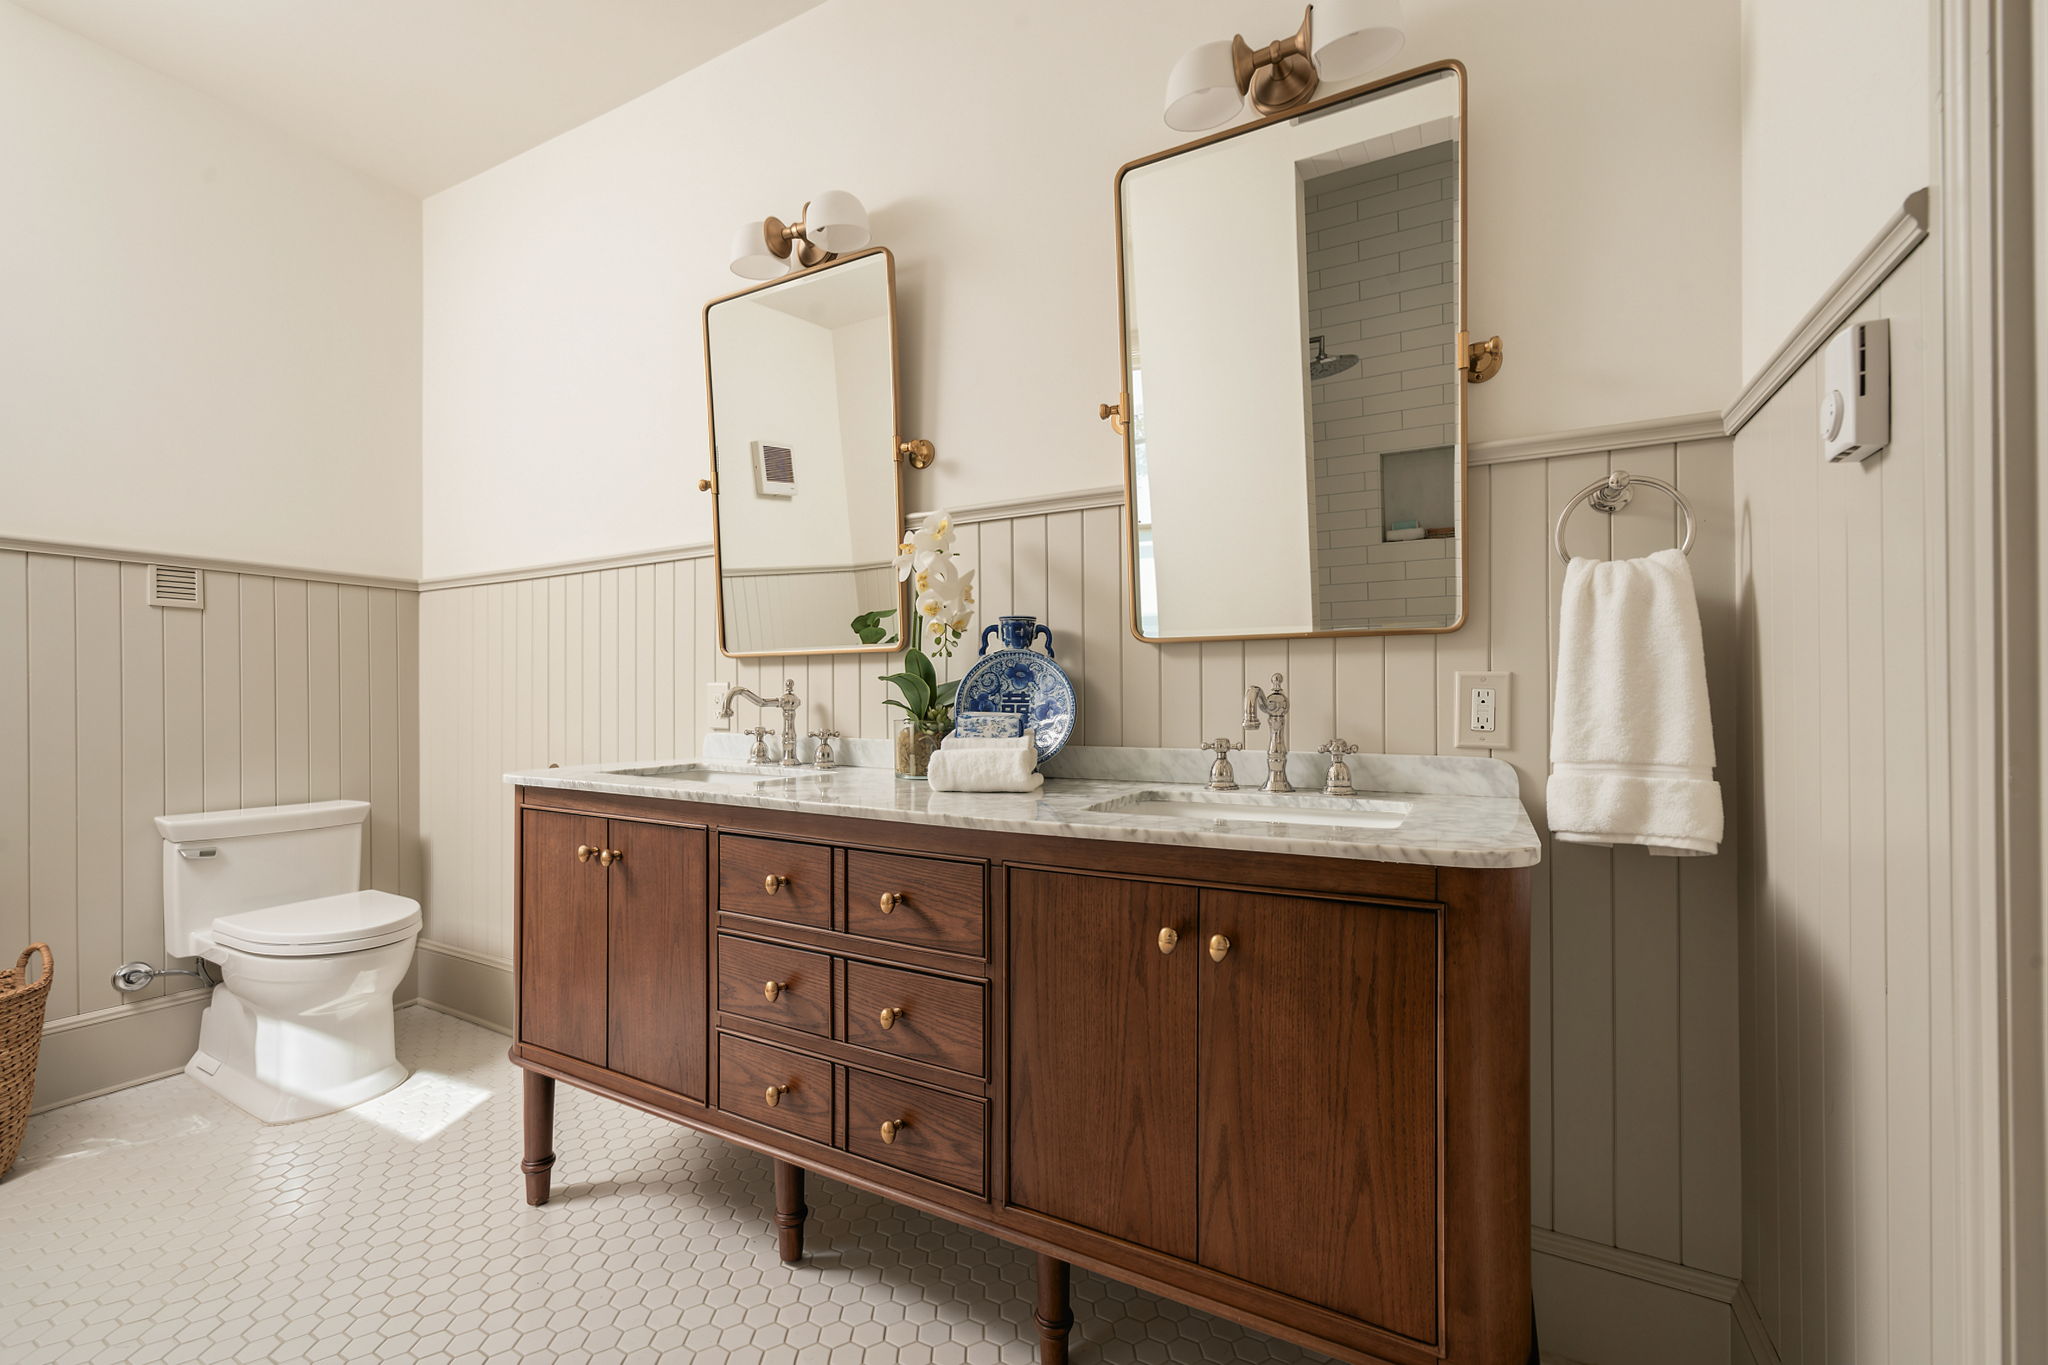
Soaring 11-foot ceilings, tall windows, stained glass and richly detailed millwork give the main level a remarkable sense of light and scale. Formal rooms invite gathering, while flexible upper levels leave room for work, play, guests and creative pursuits.
More than 130 years after it was built, this is still a place meant to be lived in, shared and cared for.
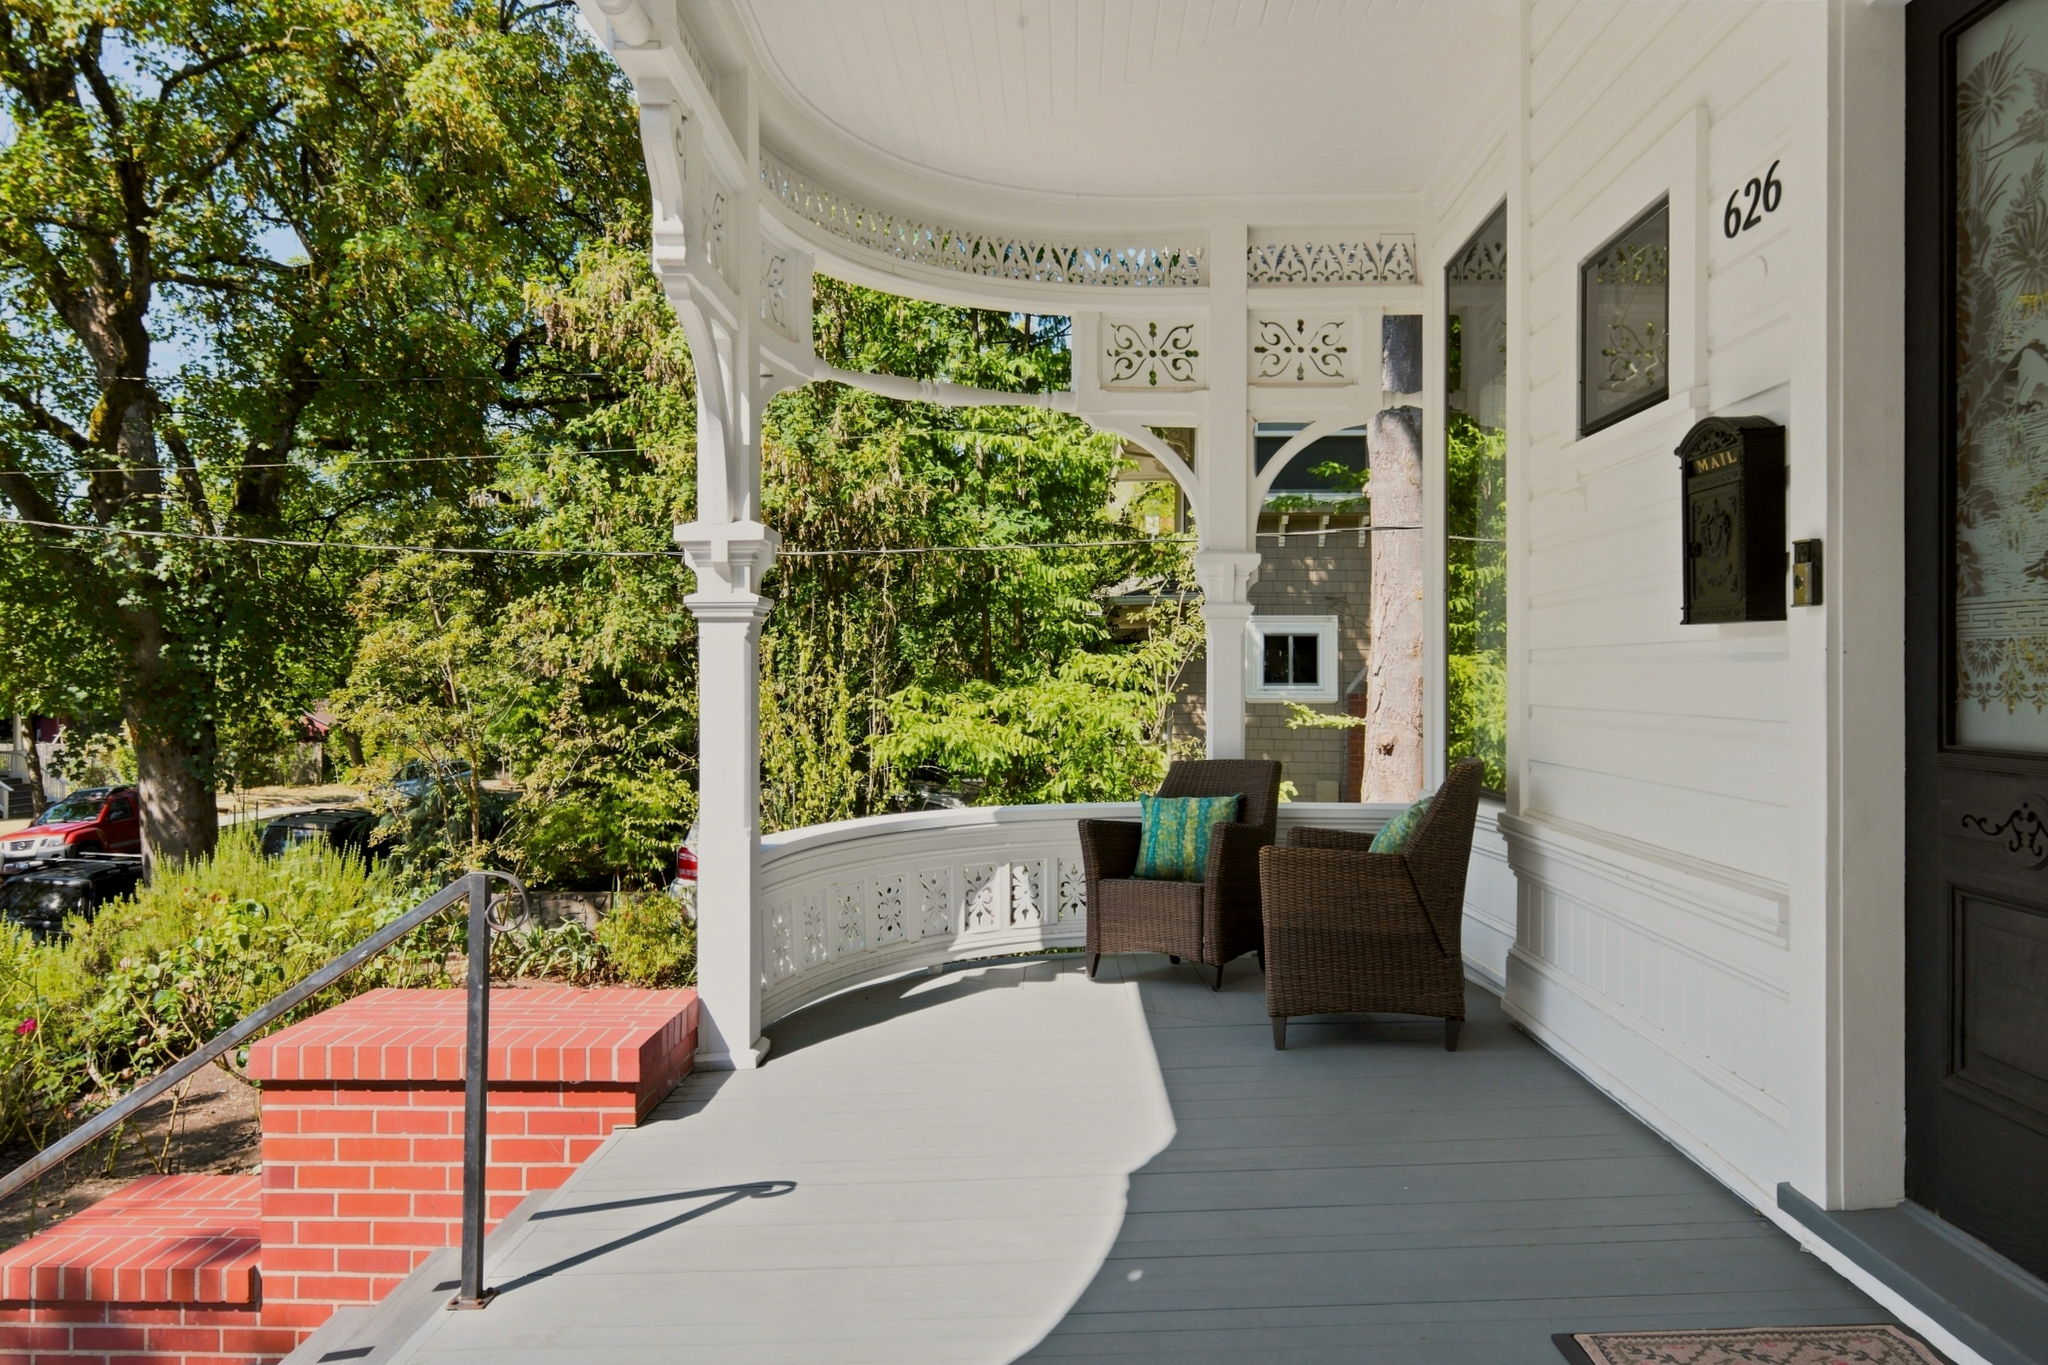
Queen Anne form. Eastlake intricacy. An unforgettable arrival.
The story
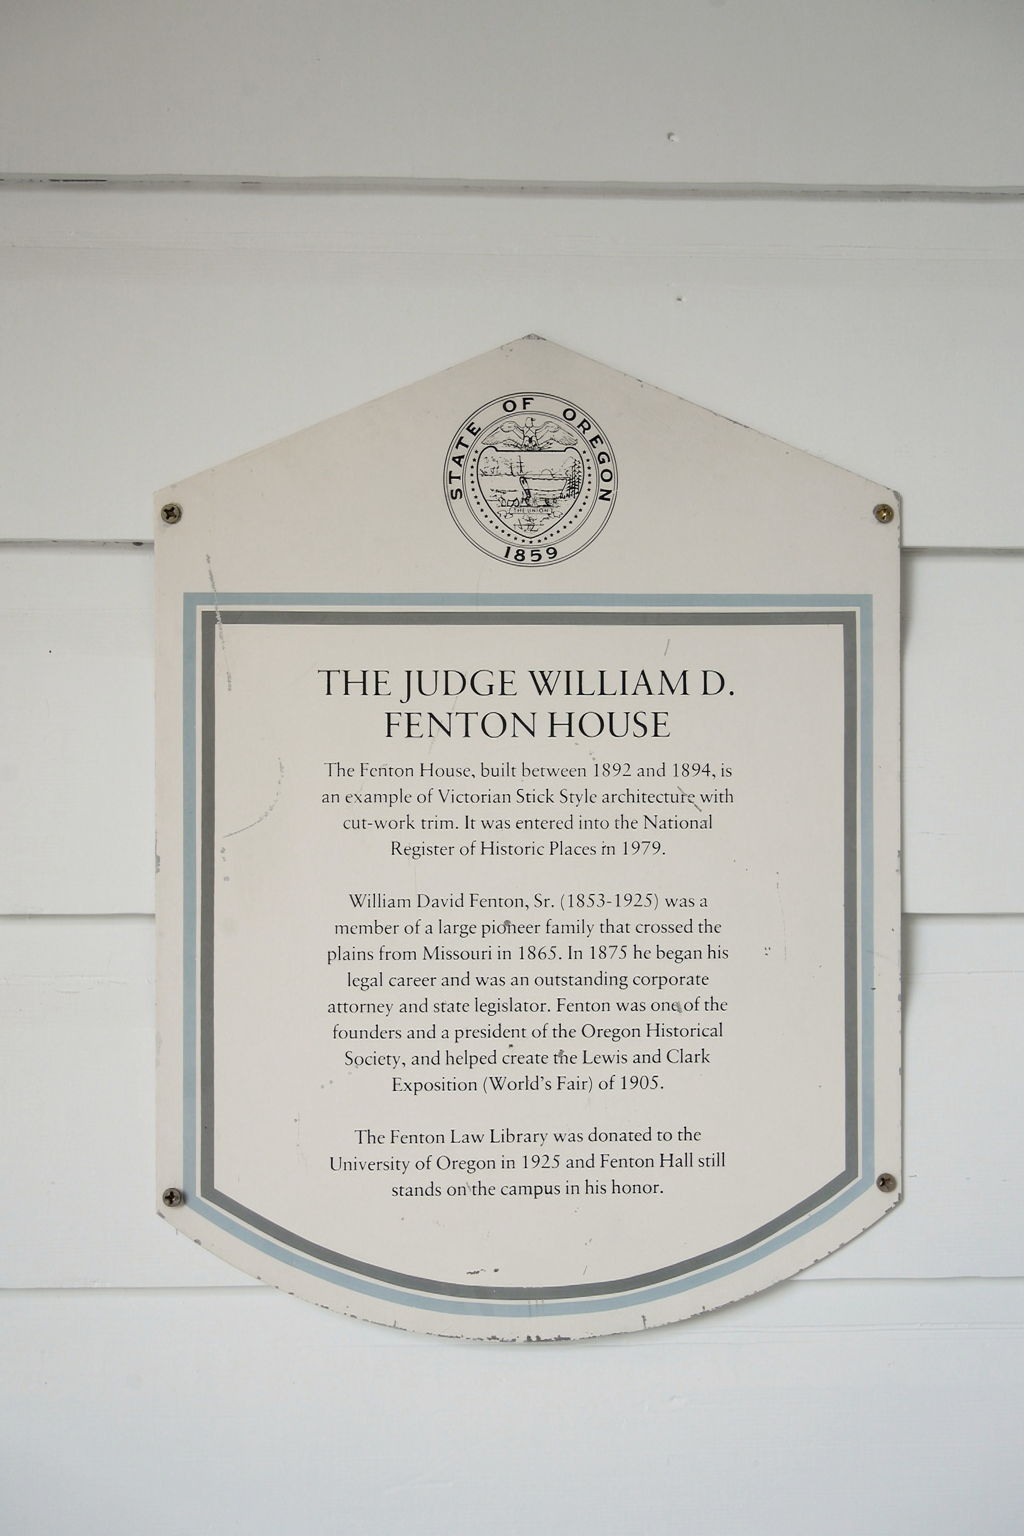
Built for attorney and civic leader William David Fenton, the residence arrived at a turning point for Portland. The newly consolidated city was electrifying, expanding and imagining its future.
Fenton crossed the Oregon Trail as a child, entered the bar in 1875, served in the Oregon Legislature and later became general counsel in Oregon for the Southern Pacific Railroad. In 1898, he joined nine other community leaders in founding the Oregon Historical Society.
Listed in the National Register of Historic Places in 1979.
Portland · 1892–1894
Portland approves a sweeping street-renaming plan. Portland General Electric is organized and the Bull Run watershed gains federal protection.
Work begins on Portland’s gravity-fed Bull Run water system. An electric interurban begins linking Oregon City and Portland.
Chicago’s World’s Columbian Exposition draws millions and its new Ferris Wheel becomes a symbol of modern engineering.
A historic flood submerges downtown streets. Portlanders travel by canoe, lift goods above the water and place fire engines on barges.
More than 500 Oregonians join Portland’s Coxey’s Army movement, calling for public works jobs during a national depression.
New York opens its first Kinetoscope parlor and London opens Tower Bridge, near contemporaries of the Fenton House.
Explore the house
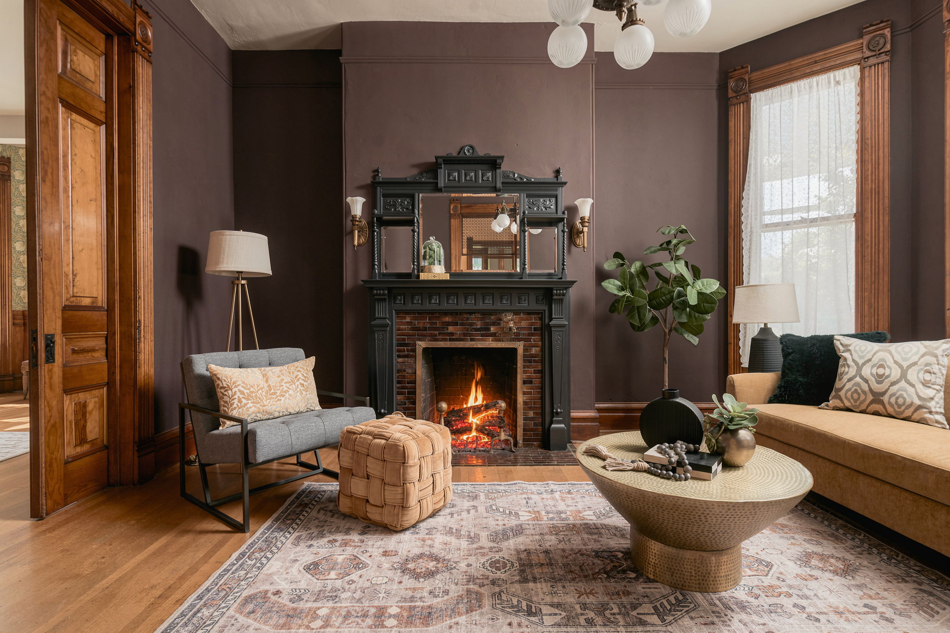
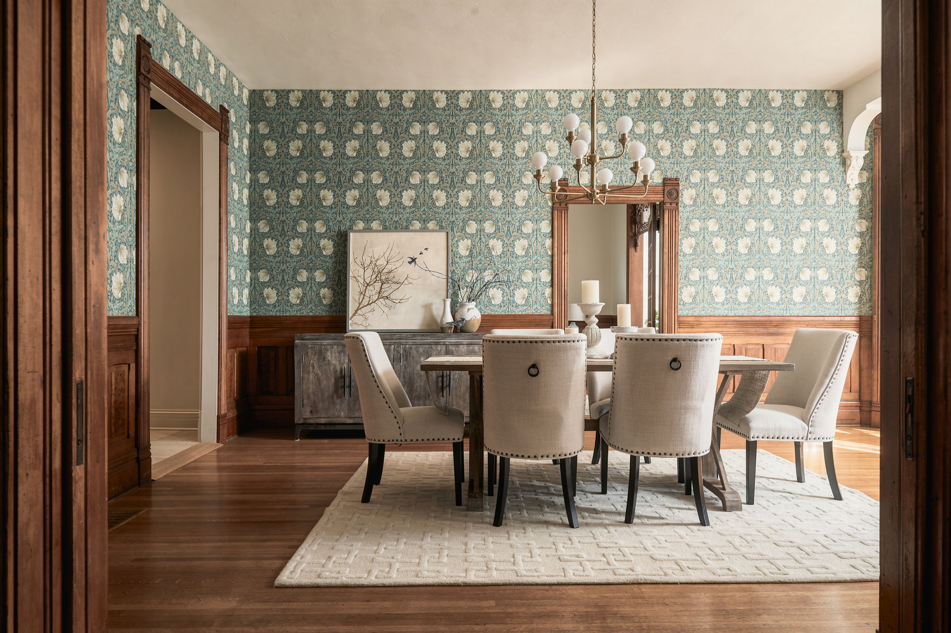
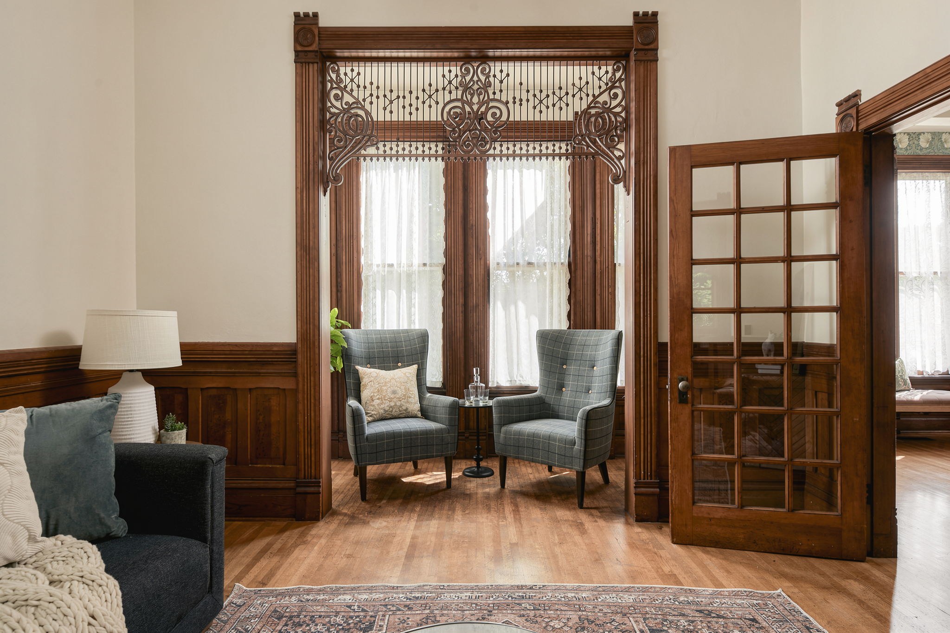
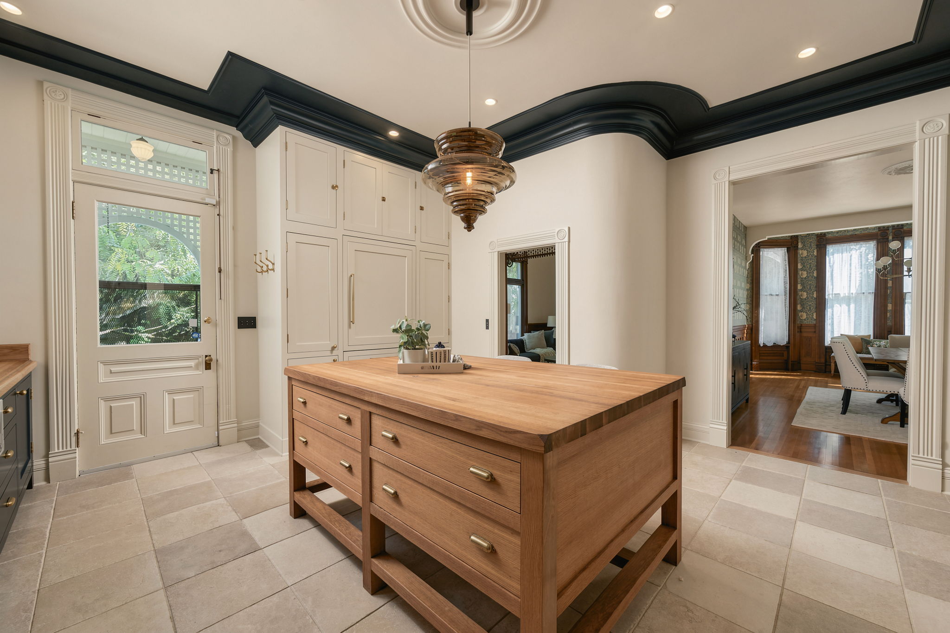
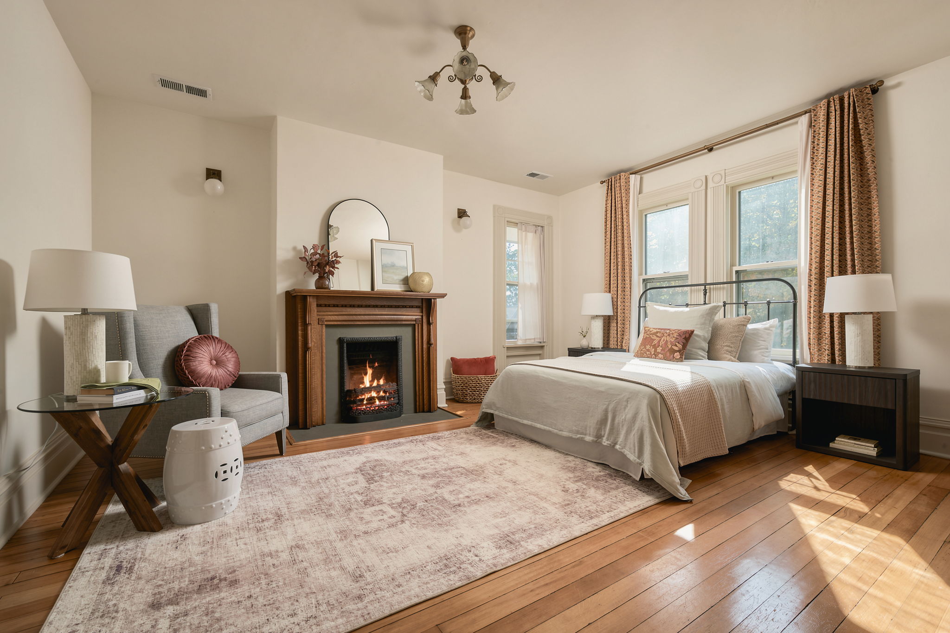
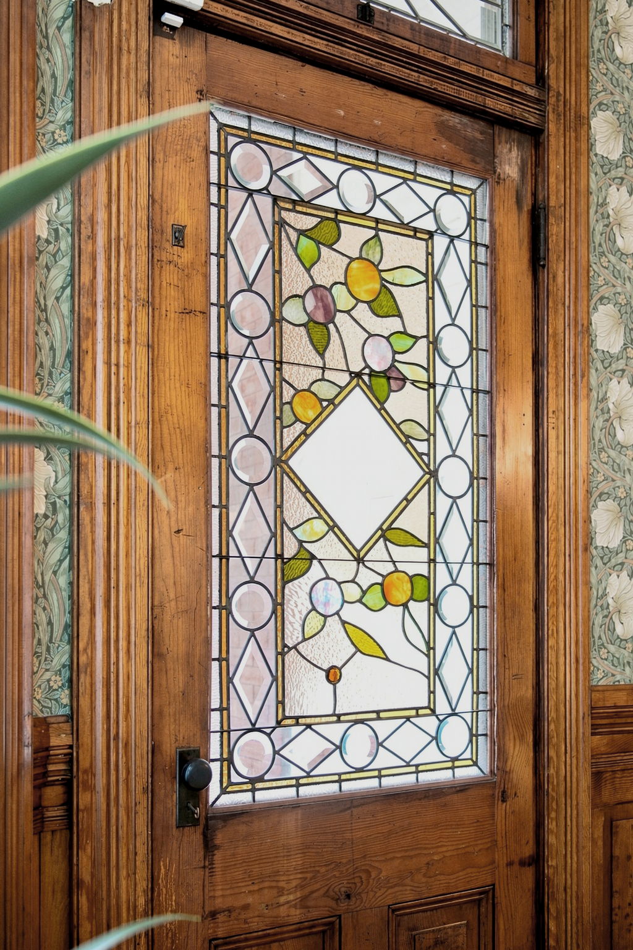
Architectural character
Historic character, modern care
The most successful updates in an old house do not erase its age. They make it easier to keep living in and caring for the home.
A modern 200-amp breaker panel joins extensive electrical updates, creating room for modern appliances and electronics.
Two central heating systems and central air conditioning, installed between 2020 and 2023, provide the comfort needed to make this home a true sanctuary.
Visible supply lines are PEX and copper, with the majority of original galvanized supply lines replaced for efficiency and safety.
Kitchen improvements and restoration of vintage construction balance historic charm with modern living.
Inspection observations are dated July 18, 2025. Buyers should review available records and independently verify material facts.
The layout
Select a level to see the plan in greater detail.
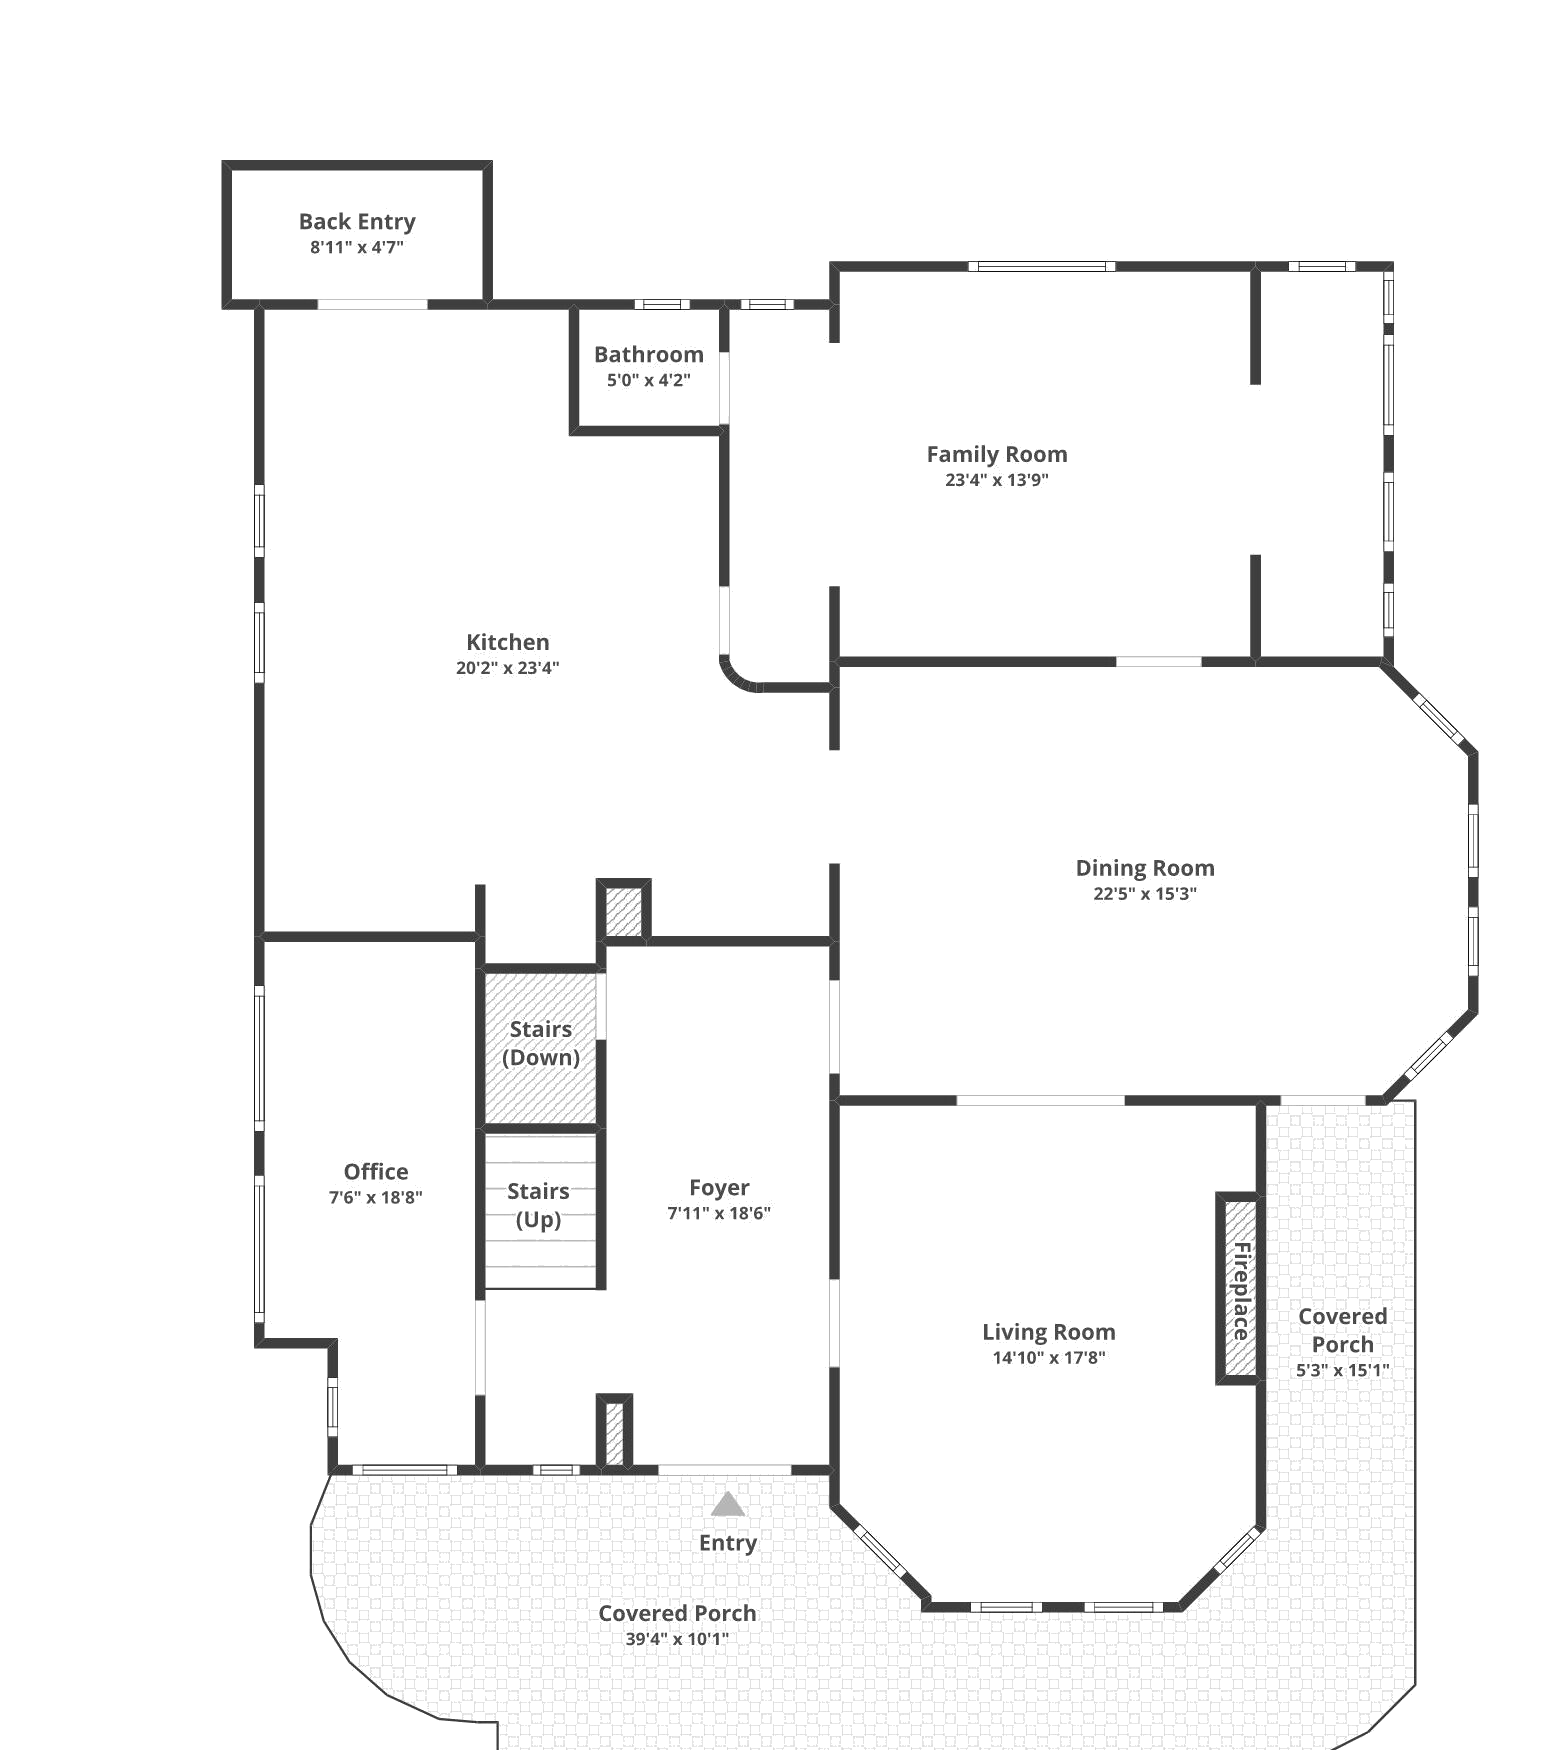
Floor plans are for orientation and are not guaranteed. Measurements should be independently verified.
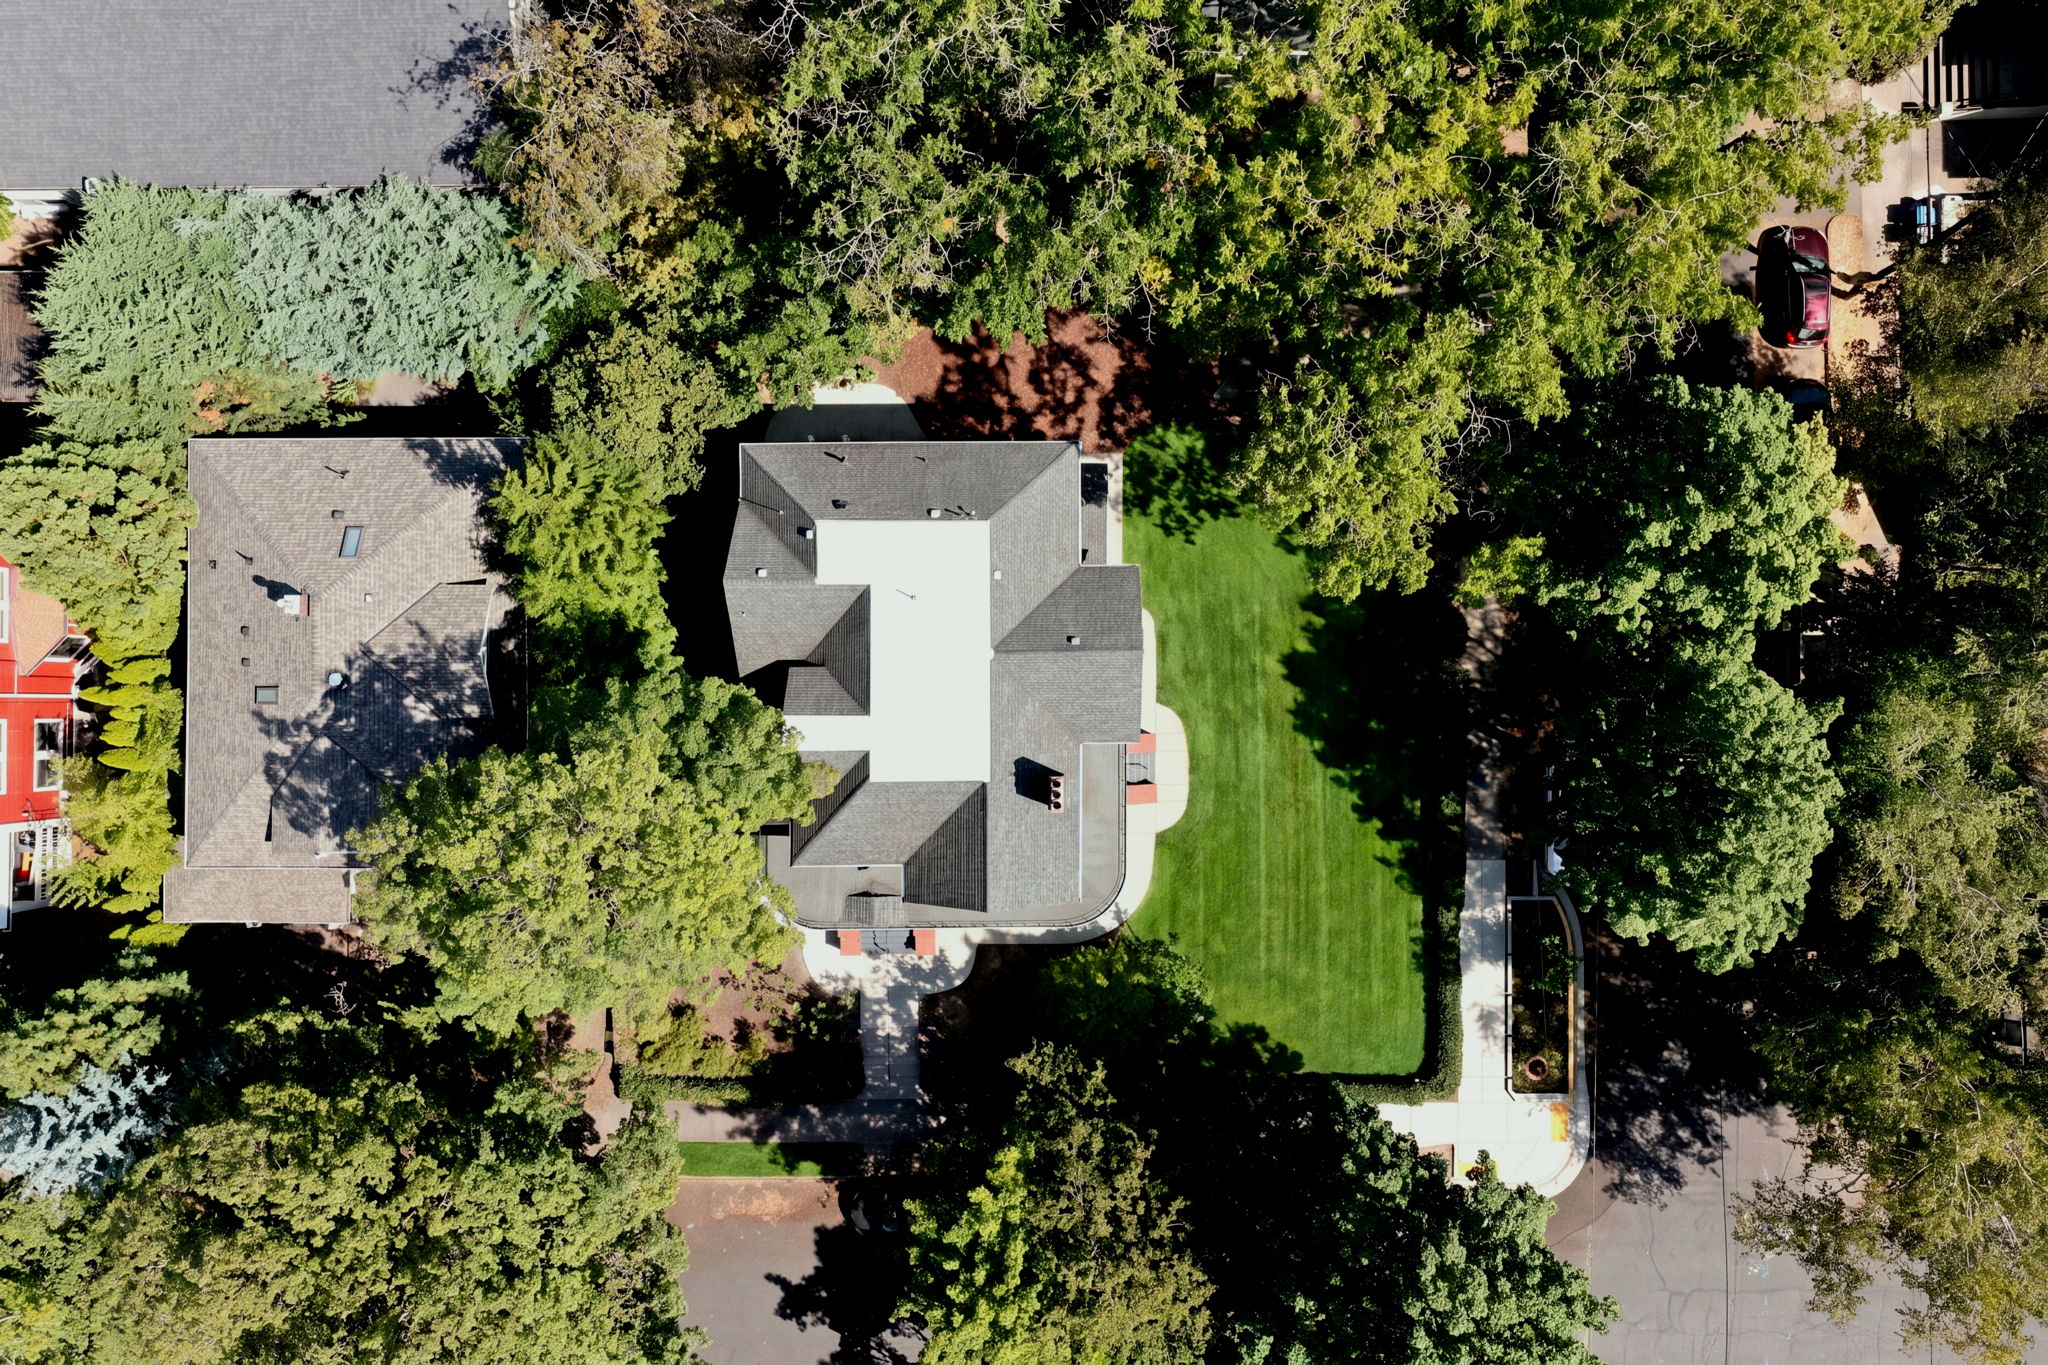
Inner Southeast Portland
In Buckman, neighborhood life arrives in layers: food carts and coffeehouses, immersive art, music, independent shops, leafy residential streets and the energy of the Central Eastside.
See it for yourself

For owners of distinctive homes
A remarkable listing needs more than specifications. It needs thoughtful preparation, photography that rewards attention, context that gives the details meaning and a presentation people remember.
Oregon Real Estate Broker · License 201204292